
POLYGONAL DEFINITION & CLASSIFICATION
WHAT IS POLYGONAL MASONRY?
Polygonal masonry is a stone-building technique in which blocks are deliberately shaped (roughly or precisely) into irregular polygonal forms and fitted together without mortar. The complex construction relies on multiangular joints rather than horizontal courses to provide stability. Polygonal masonry is known for its durability and earthquake resistance.
Common terms to describe polygonal masonry include Cyclopean, Pelasgian, megalithic, dry-stone masonry, or irregular ashlar masonry.
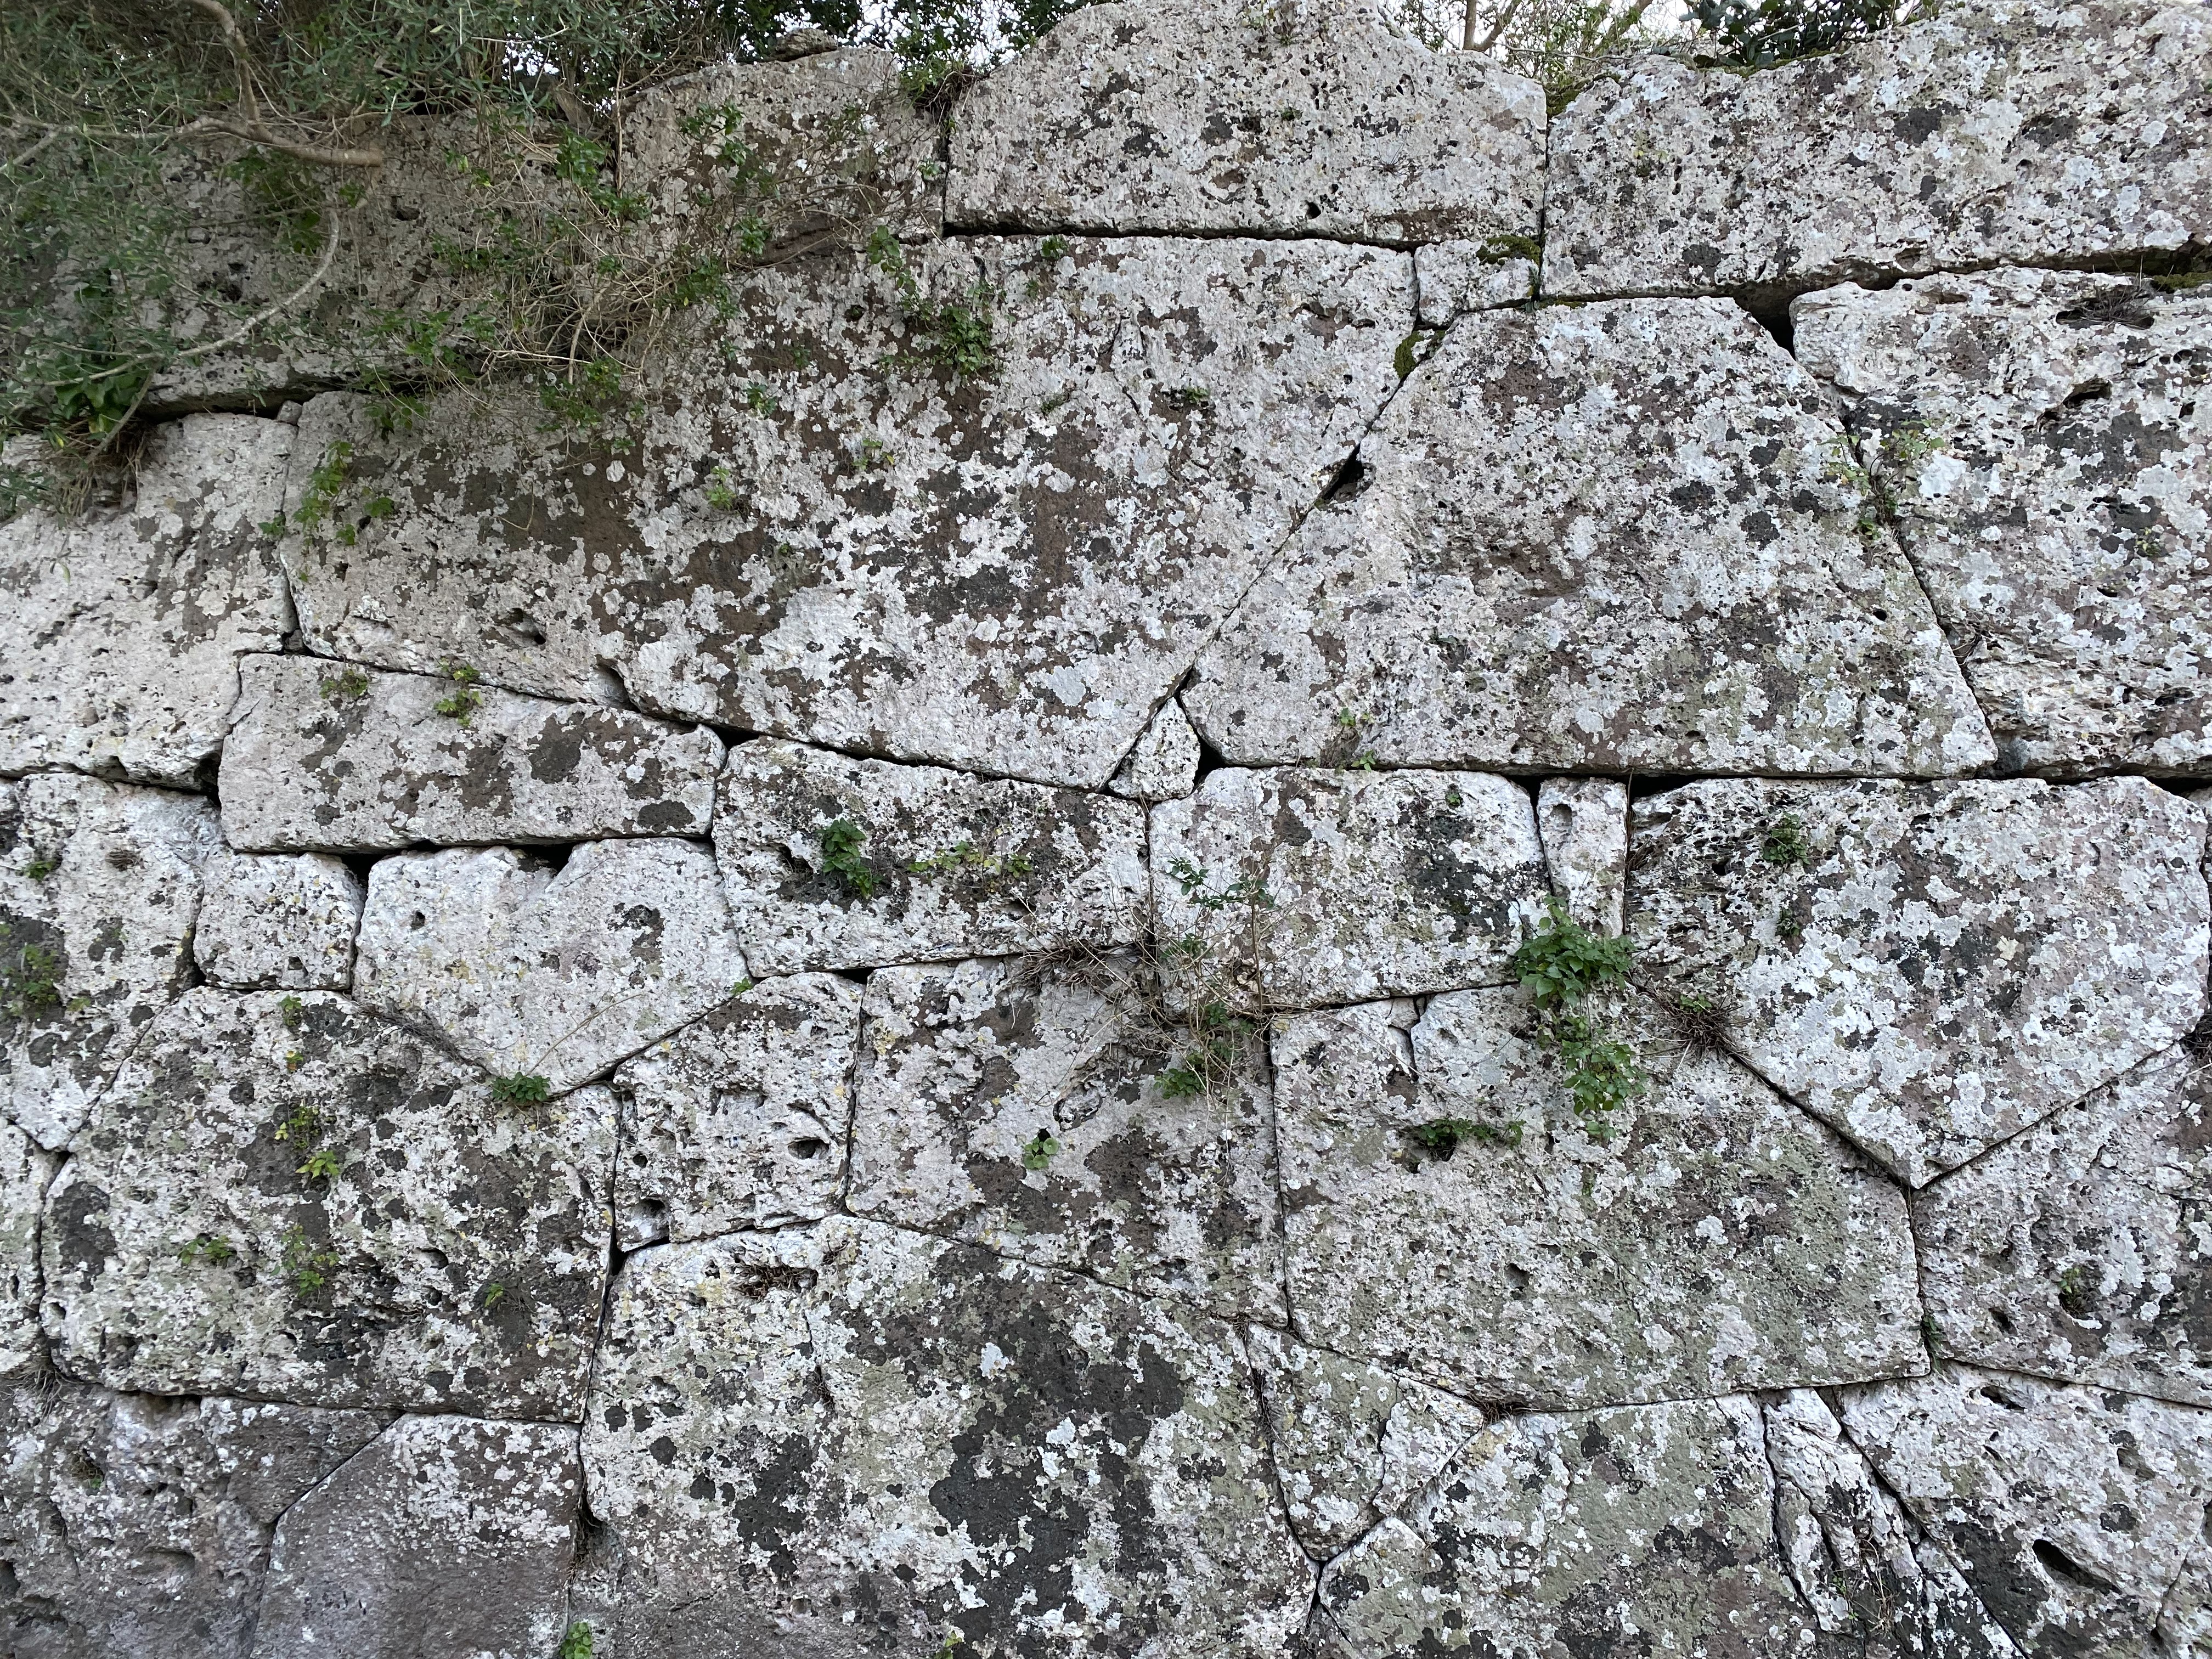
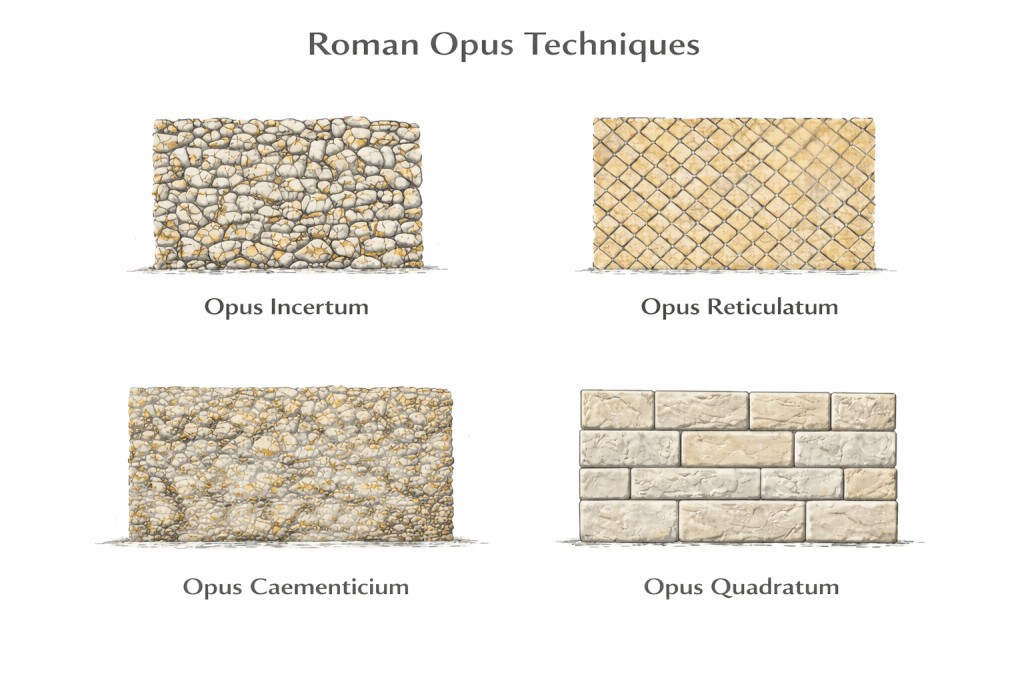
One particular term often used to describe such stonework is opus siliceum and is supposedly derived from Vitruvius’ reknowned work on Roman architectural and engineering practices, De Architectura. Despite making references to siliceus stonework (hardstones like limestone), Vitruvius does not associate this type of stone with any specific “opus” technique or more importantly polygonal masonry. He does, however, specifically mention four other stonework methods used by the Romans throughout their history. These include:
Opus Incertum – an early Roman technique where irregular, uncut stones are placed randomly into a core of opus caementicium.
Opus Reticulatum – a method popular in the 1st century BC using diamond-shaped tuff blocks placed in a net-like pattern covering an opus caementicium core.
Opus Caementicium – the foundational Roman construction method consisting of a mix of aggregate such as rubble, volcanic tuff, or bricks and mortar (often made with volcanic pozzolana ash for hydraulic strength). It was used to build durable walls, vaults, and domes.
Opus Quadratum – a technique using largely standard, rectangular blocks of stone set in parallel courses, often without mortar. Generally speaking, the Romans progressed slowly from softer volcanic stone like tufa to harder varieties such as limestone (travertine) and marble.
Vitruvius also describes two additional techniques within the quadratum typology: Opus Isodomum and Opus Pseudoisodomum. Opus Isodomum and Opus Pseudoisodomum are ancient Greek stone masonry techniques characterized by precisely cut rectangular stone blocks, yet they differ in uniformity. According to Vitruvius, Isodomum uses consistent block heights throughout each horizontal course while pseudoisodomum utilizes varying, often alternating, course heights. Neither style appropriately describes polygonal masonry.
The absence of references to polygonal masonry in Vitruvius is significant for several reasons. First, De Architectura presents itself as a comprehensive account of Roman building practices, encompassing both earlier traditions and those current in Vitruvius’ own time. The omission of polygonal masonry—despite its clear and widespread presence throughout Italy at the time of writing—suggests that the Romans did not credit themselves with this form of construction, or at the very least regarded it as lying outside the established Roman architectural tradition.
Second, this omission calls into question the modern use of the term opus siliceum. The designation does not appear in Vitruvius, and its frequent use in modern scholarship rests on an assumed Roman attribution that is not supported by the ancient literary record. Continued reliance on this terminology risks reinforcing a connection that may be retrospective rather than historical. Caution in its use is warranted until corroborating evidence emerges.
Moreover, Rome itself—the political and cultural center of the empire—contains no surviving examples of polygonal masonry, further weakening the case for its inclusion within a distinctly Roman building tradition. Finally, Vitruvius’ silence aligns with the testimony of other Roman-era antiquarians, who consistently allude to an even earlier phase of monumental stone construction, one that predates Roman expansion. The Italic peoples encountered by Rome appear, in many cases, to have settled landscapes already marked by an ancient and inherited tradition of stonework.
Here are a few excerpts from Roman antiquarians which corroborate a more ancient and mysterious stonework legacy:
Varro
De Lingua Latina 5.143
Silex dictus a silendo, quod non cito atteratur; ex eo facta sunt antiquissima moenia.
“Silex is so called from its resistance to wear; from it were made the most ancient walls.”
Livy
Ab Urbe Condita 1.33.8
Saxa ingentia mole sua posita, magis quam arte.
“Stones of enormous size, placed by their sheer weight rather than by refined technique.”
Dionysius of Halicarnassus
Roman Antiquities 1.68.1–2
λίθοι μεγάλου μεγέθους… οὐ κατὰ τέχνην Ἑλληνικήν, ἀλλὰ παλαιᾶς τινος καὶ βαρβαρικῆς ἐργασίας
“Stones of very great size… not according to Greek technique, but according to a certain ancient and non-Greek method of construction.”
Pliny the Elder
Naturalis Historia 36.171
Iam pridem silent artifices, qui saxis tantis moenia struxerunt.
“Long since silent are the craftsmen who built walls with stones of such size.”
Pliny the Elder
Naturalis Historia 36.27
Silex ad sacra et moenia antiquissima adhibitus.
“Silex was used for sacred rites and for the most ancient walls.”
Roman antiquarian authors repeatedly describe the earliest fortifications in Italy as constructions of massive hard stone, achieved by methods no longer practiced or fully understood in their own time. While these authors do not describe masonry geometry or technique in detail, their emphasis on antiquity, material scale, and the disappearance of the builders suggests that such works lay outside the conceptual and technical framework of Roman architectural knowledge. Even more compelling, the surviving archaeological record indicates that many of these early fortifications were built in polygonal or megalithic masonry, allowing a cautious correlation between the literary testimony and the physical remains.
HOW ARE POLYGONAL WALLS CLASSIFIED?
When it comes to properly classifying polygonal masonry, one can often run into a bit of trouble. Each region, especially in the Mediterranean, has its own definitions and descriptions. Similarly, in regions such as Peru, Southeast Asia or Japan, there are unique approaches to describing polygonal masonry styles.
For the purposes of this site, I will use the most widely accepted classification system for each region. In regions without an established classification system, the classification system for Italian sites will serve as a general comparison.
ITALY
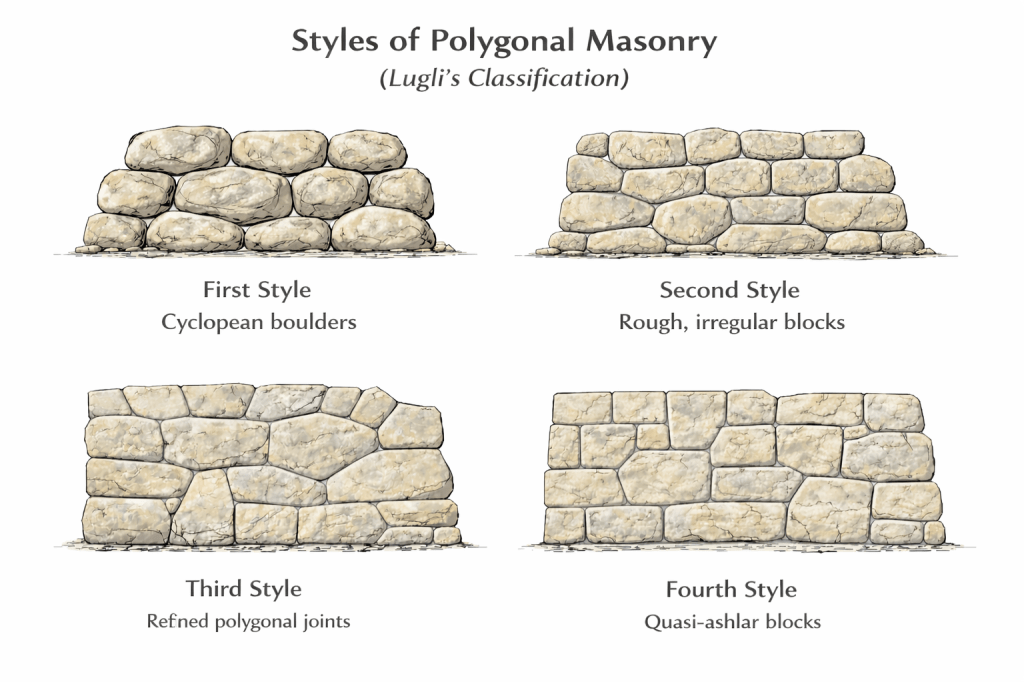
In the central Mediterranean, Giuseppe Lugli’s four polygonal styles from his book La tecnica edilizia romana (1957) are widely accepted. This particular typology is centered on Italic polygonal walls and specifically the Roman era. While it differs slightly from descriptions based on Greek and Anatolian polygonal constructions, the Roman influence eventually encompassed all of the Mediterranean.
According to Lugli, polygonal walls can be classified into four categories based on their technological and morphological characteristics.
Type I – Rough polygonal masonry – large, irregular blocks, minimal dressing, gaps filled with smaller stones: often called “Cyclopean”
Type II – More regular polygonal masonry – better-shaped blocks, improved jointing, still visibly irregular
Type III – Fine polygonal masonry – precisely cut multi-angular stones with tight joints, highly refined fitting
Type IV – Quasi-isodomic polygonal masonry – transitional form approaching ashlar, courses begin to appear but blocks remain more irregularly shaped than rectangular
GREECE & ANATOLIA
Another commonly used classification method (although one that is not standardized in the literature) is found with Greek and Anatolian polygonal walls. Archaeological records from sites found throughout this particular region tend to use the following terminology when classifying polygonal walls.
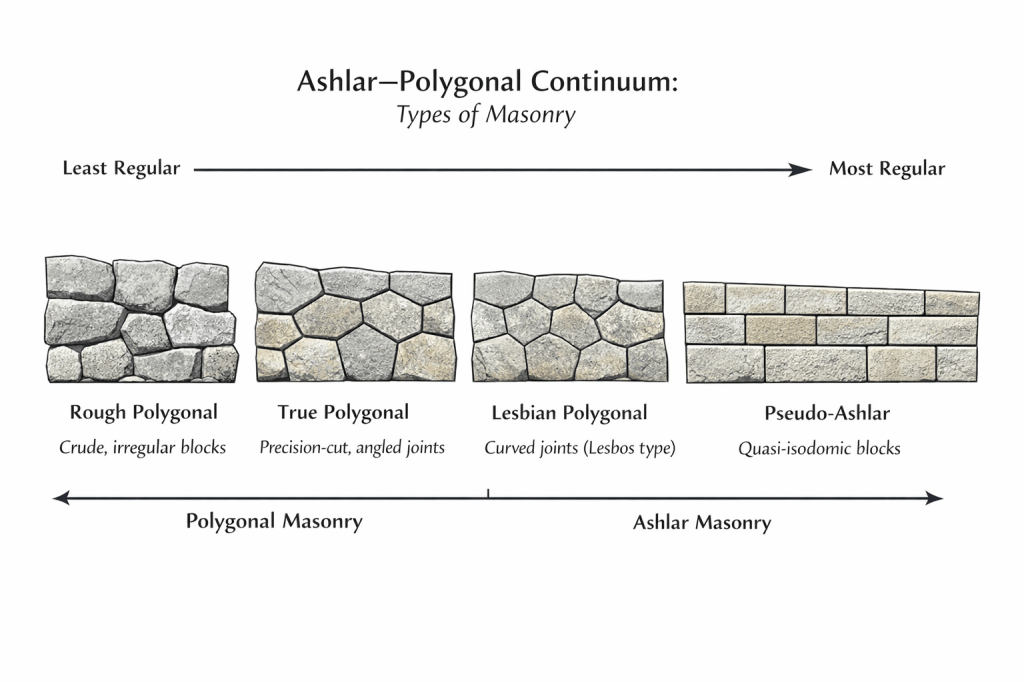
This particular continuum does not necessarily imply that stoneworking evolved in quality from polygonal masonry to ashlar masonry; rather, it suggests that regularity of style, block geometry, and joinery became increasingly standardized over time. It remains unclear whether—and if so, how—precision polygonal masonry developed from earlier traditions of roughly stacked stone construction into the tightly fitted examples found throughout the Mediterranean. It is reasonable to ask how the tools, techniques, and accumulated knowledge of the last millennia BC may have transformed relatively unsophisticated, brute-force beginnings into masonry composed of complex blocks fitted together with remarkable precision.
Some theories propose, in fact, that this evolution began not with irregular polygonal forms but with more standardized yet highly precise rectilinear blocks laid in level courses. Over time, the joints may have become increasingly angular, producing trapezoidal and rhomboidal forms, while some blocks may have extended across adjacent courses to improve stability and interlocking. According to this interpretation, these developments eventually gave rise to the more organic and freeform polygonal masonry that continues to fascinate observers today, all while preserving precise joinery between blocks.
Within this framework, rough polygonal masonry is treated as unrelated to the precision-cut stonework represented by the Rectilinear → Trapezoidal → Polygonal sequence. Instead, it is interpreted as a later attempt to monumentalize earlier construction traditions by groups possessing different or less refined stoneworking methods.
What ultimately brought this proposed polygonal evolution to an end remains debated. Advocates of the theory often point to the many examples of civilizational collapse associated with warfare, natural disaster, economic decline, or disease. Throughout human history—and especially in the historical record and mythology of the last millennia BC—periods of dramatic collapse repeatedly disrupted societies and interrupted the transmission of technical knowledge.
Could the precision of the joinery and the shared structural features between rectilinear, trapezoidal, and polygonal masonry point to an earlier tradition of stoneworking knowledge that later cultures sought to preserve, imitate, or reinterpret?
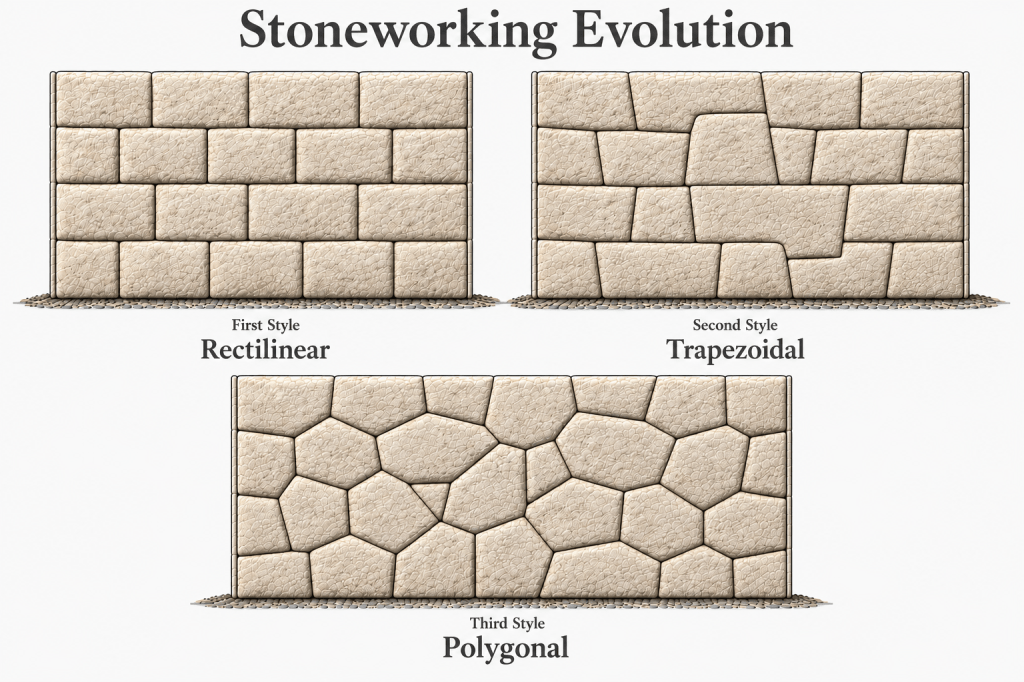
To further support this argument, a number of stoneworking features appear across all three styles. These include bulging or unfaced block faces, narrow beveled margins along exposed edges, and precisely fitted joints. In addition, the three styles often share remarkably similar large-scale architectural forms. Circuit walls, towers, gates, sanctuary platforms, and theaters constructed using these masonry traditions frequently follow comparable structural layouts and construction principles.
Proponents of this continuum also point to what they interpret as a broader outward progression at sites containing two or more of these styles. For example, at some sites in Greece and western Anatolia, rectilinear masonry appears concentrated in central or monumental structures, while later or more peripheral construction is argued to display increasingly trapezoidal or polygonal characteristics. Similar patterns have been proposed for fortification systems, where additional walls or towers may represent later building phases.
Within this interpretation, more regular rectangular or trapezoidal block forms are seen to transition toward increasingly multi-angled masonry. Some have also suggested that certain examples of polygonal construction may represent repairs, extensions, or rebuilding episodes following structural collapse. Whether these patterns reflect a true technological sequence, local stylistic preferences, changing functions, or multiple overlapping building traditions remains open to debate.
JAPAN
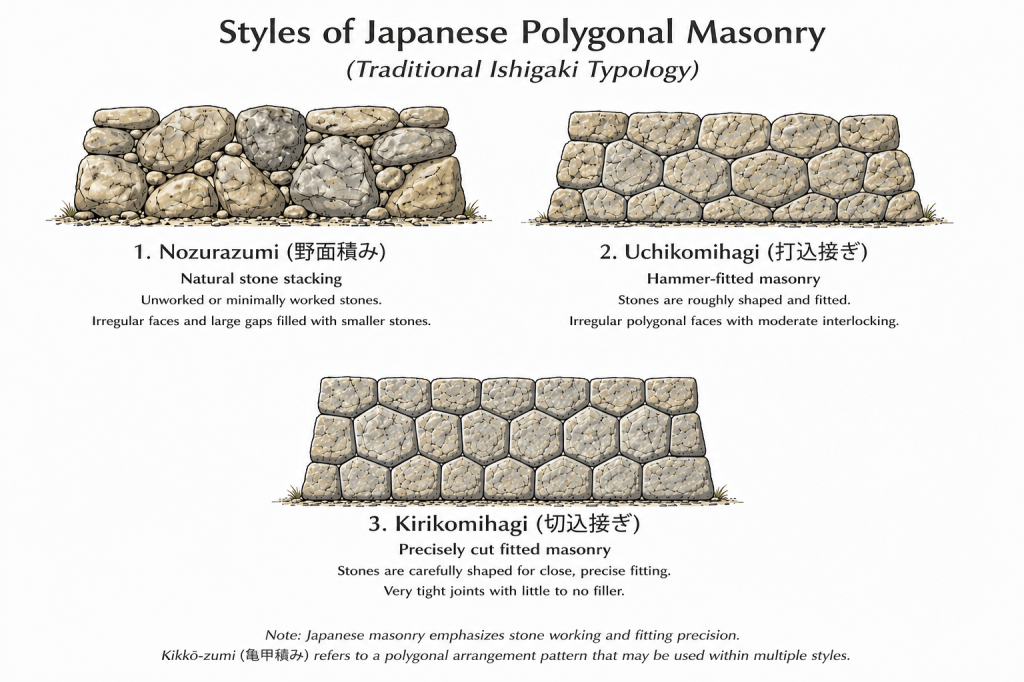
All the way on the other side of the Eurasian continent on the island of Japan, much research has gone into the development of a terminology to describe dry-stone masonry (ishigaki). Similar to Lugli, this typology divides the stonework seen across the island country into three categories based on its degree of stone shaping and joinery precision.
Nozurazumi – “Natural stone stacking” – often considered the earliest and roughest style of Japanese dry-stone construction and describes minimally shaped stones fitted largely as found with smaller stones filling gaps; surfaces appear irregular and somewhat Cyclopean
Uchikomihagi – “Hammer-fitted masonry” – an intermediary stage of stoneworking where blocks are more precisely dressed even if gaps remain visible; filler stones are used less frequently
Kirikomihagi – “Precisely cut fitted masonry” – described as the most refined dry-stone technique where blocks are carefully shaped before being put into place, joinery is extremely precise and almost no visible spacing can be seen; little to no filler stones are used.
In addition to the typology which describes the degree of stone working, the Japanese have also developed a vocabulary to identify how stones are arranged in castle walls. Aside from being randomly placed or set in coursed layers, the precisely fitting polygonal blocks are often called Kikkō-zumi – “Turtle-shell masonry.” This is not considered a primary typological stage but a term that describes the decorative and intricate technique in which stones are intentionally shaped and arranged into irregular polygonal forms resembling a turtle shell pattern.
Japanese stonemasons of the feudal period were experts in Anō-zumi, the tradition of precisely fitted stone walls and temple structures. Despite this resurgance after the 1400s, evidence suggests polygonal masonry was already well established in Kofun era tombs of the 1st millenium AD. Numerous key-shaped tombs of the Kofun era contain megalithic blocks and polygonal masonry lining the inner chamber.
PERU
Arguably the most famous region to witness precise polygonal masonry, Peru can call on a few different classification systems to describe its stonework. One example is from Peruvian researcher Alfredo Gamarra and uses Incan pacha realms to describe different historical construction styles or eras. The pachas represent different realms of existence.
Hanan Pacha Style – Used to describe the oldest style where structures are carved directly into living bedrock. These look like perfectly scooped-out or sliced stone steps, niches, and platforms rather than built walls.
Uran Pacha Style – Used to describe the megalithic, perfectly interlocking polygonal stone walls of rectangular or polygonal blocks.
Uku Pacha (Ukun Pacha) Style – Used to describe the youngest, more rustic style consisting of smaller, roughly cut stones bound together with thick clay mortar—commonly seen in agricultural terraces.
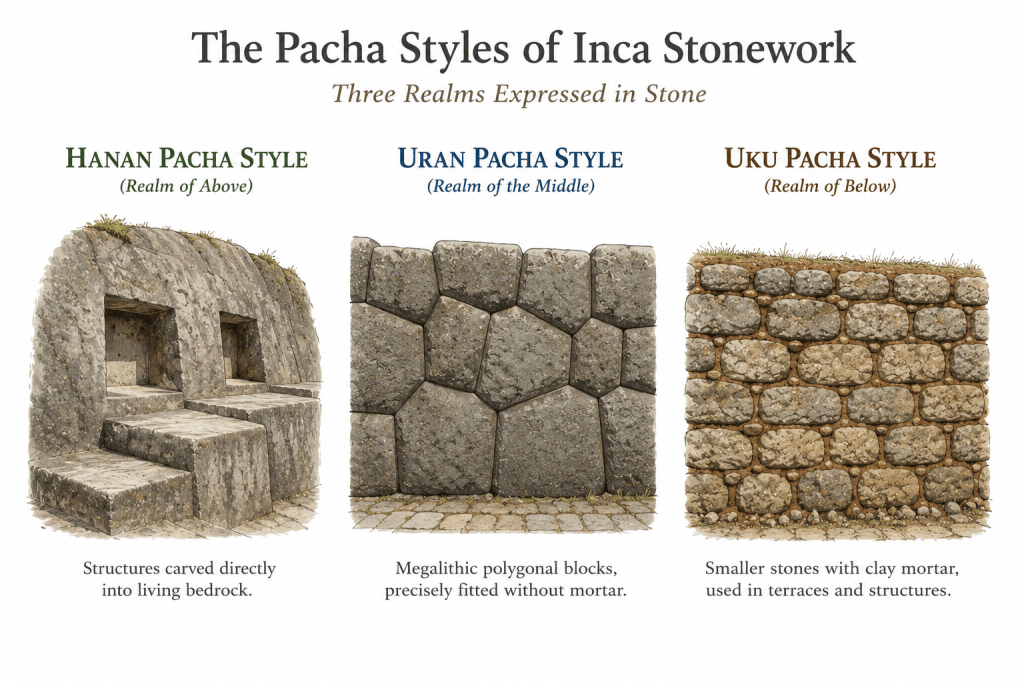
Archaeologists and historians of the region often maintain that all these styles were simply different functional techniques utilized by the Incas concurrently and not tied to their mythology.

